Chriestie's International Real Estate Group
Luxury View
2023036
results
Refine Search

Your Search Results

r=6145-6156
45 W 10th Street New York City NY 10011
Sold

MLS Number RLS10945780

  • Coop
  • Bathroom 3
  • Bedrooms 4
  • Full Bath 3
  • Mls Status Closed

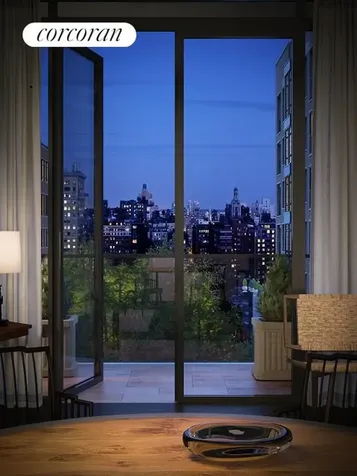
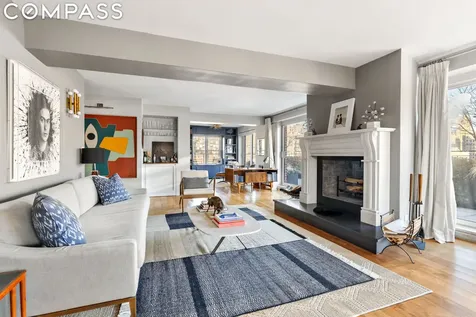
Rarely does a Penthouse apartment become available on a prime Greenwich Village block, such as this. Light, views, space, and outdoor living combine to create a one-of-a-kind apartment perched atop a full-service coop. Enter through the curved front door, an architectural nod to the past, into a large entry gallery flanked by antique-mirrored closets. As you round the corner into the main living space you are struck by the scale, over 50' wide great room that encompasses living, dining, and a media area all with access to a perfectly appointed private terrace. Lush planters with lighting and irrigation and an alfresco dining area combine to provide the epitome of outdoor living with open East, South, and North views of iconic Manhattan landmarks. The kitchen is functional and updated with high-end appliances, a water filtration system, and southern views. The primary suite is private and bright, situated on the southern side of the apartment, featuring a finely appointed walk-in closet, spacious windowed en-suite bathroom with clawfoot tub, and double vanity. The bedroom is large and bright with a private terrace and sun all day long. The secondary bedrooms and bathrooms flank the northern side of the apartment. A large second bedroom with a large en-suite bathroom and washer dryer is perfect for guests or children. The third bedroom has a large closet and is an ample size. The fourth bedroom is currently being used as a den/dressing room but can easily be transformed into another bedroom. The Peter Warren is a full-service coop located mid-block on 10th between 5th and 6th, the best location in Greenwich Village. There is a full-time doorman, live-in superintendent, laundry room, and garage with limited number of parking spaces. The roof deck was just completely redone with new roof, planters, and furnishings and features incredible views of both midtown and downtown. Purchaser pays 2% flip tax.

Listed by Compass / Steven Dawson, Robert Varvara and Brandon James Turner

Listing Sold by Compass
$
$
%
$/month over payments
Federal 30-year interest rate: 6.51% last updated on May 21, 2026
* All Figures are estimates. Check with your bank or proposed mortgage company for actual interest rates.
This product uses the FRED® API but is not endorsed or certified by the Federal Reserve Bank of St. Louis.

Virtual TourAsk A QuestionMore Details

217 W 57th Street New York City NY 10019
Sold

MLS Number RLS10978681

  • Condo
  • Common Interest Condominium
  • Bathroom 3
  • Bedrooms 2
  • Full Bath 2

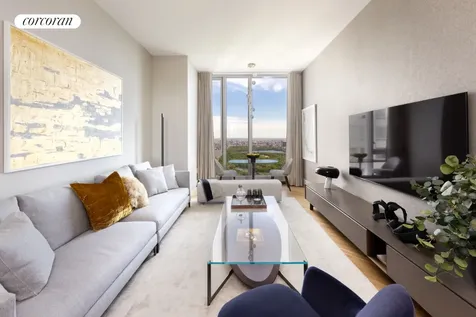
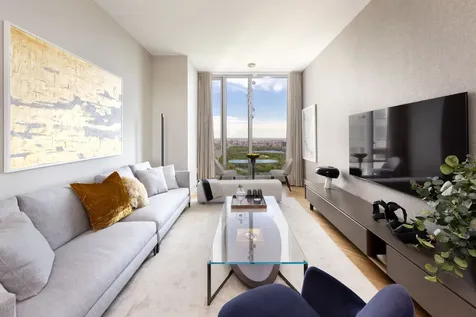
This north facing two bedroom, two-and-a-half-bathroom residence is located at an elevation of over 675 feet and features direct views of Central Park from every room in the home. Floor-to-ceiling glass spanning the entire residence, allows for an abundance of natural light. The formal entry foyer opens to a great room featuring soaring ceiling heights of 10'7.” The split bedroom layout provides for privacy and comfort with en-suite bathrooms as well as a separate powder room. The gourmet kitchen features custom cabinetry by Smallbone of Devizes and premium Miele appliances. The highly sought-after “N” line offers the unique opportunity to own a two-bedroom residence on Manhattan's billionaires' row with direct Central Park views. Extell Development Company proudly presents Central Park Tower, a monumental vision fully realized. Standing at 1,550 feet above New York City, Central Park Tower is the tallest residential building in the world featuring stunning architecture by Adrian Smith + Gordon Gill and elegant interiors by Rottet Studios. Central Park Tower is proud to be one of the top-selling buildings of all-time in Manhattan. Central Park Tower's superior lifestyle is assured by the building's private Central Park Tower Club, with 50,000 square feet of unprecedented amenities. The pinnacle of the Club is 10Cubed, located on the 100th floor (at an elevation of 1,000 feet, hence its name), offering private Michelin-star dining and one of the world's highest ballrooms. Boasting astonishing views, with cuisine, d cor, and service all meticulously curated by celebrity event planner Colin Cowie, 10Cubed is an unparalleled dining and entertaining experience at an intimate or a grand scale. The Club features an expansive, outdoor landscaped Terrace, a 60-foot saltwater pool, and an outdoor movie theater with bar and grill. Indoor recreation amenities include a sunlit saltwater lap pool and hot tub, a double-height windowed sports court, and a high-tech fitness center. Restorative treatments are offered at The Club's spa, with both steam and sauna. The Club features a private screening room, a business center, and The Living Room residents lounge with soaring ceilings, billiards, and comfortable areas for relaxing and hosting. Central Park Tower is a new landmark, with unforgettable views, incomparable amenities, and a lifestyle that is above all else. Closings have commenced, immediate occupancy is available. The complete terms are in an offering plan available from the Sponsor. File No: CD16-0240. Equal Housing Opportunity.

Listed by Extell Marketing Group LLC / Central Park Tower Sales Office

Listing Sold by Douglas Elliman Real Estate Sarah C Padron

$
$
%
$/month over payments
Federal 30-year interest rate: 6.51% last updated on May 21, 2026
* All Figures are estimates. Check with your bank or proposed mortgage company for actual interest rates.
This product uses the FRED® API but is not endorsed or certified by the Federal Reserve Bank of St. Louis.

Ask A QuestionMore Details

217 W 57th Street New York City NY 10019
Sold

MLS Number RLS10978692

  • Condo
  • Common Interest Condominium
  • Bathroom 3
  • Bedrooms 2
  • Full Bath 2

This north facing two bedroom, two-and-a-half-bathroom residence is located at an elevation of over 675 feet and features direct views of Central Park from every room in the home. Floor-to-ceiling glass spanning the entire residence, allows for an abundance of natural light. The formal entry foyer opens to a great room featuring soaring ceiling heights of 10'7." The split bedroom layout provides for privacy and comfort with en-suite bathrooms as well as a separate powder room. The gourmet kitchen features custom cabinetry by Smallbone of Devizes and premium Miele appliances. The highly sought-after "N" line offers the unique opportunity to own a two-bedroom residence on Manhattan's billionaires' row with direct Central Park views. Extell Development Company proudly presents Central Park Tower, a monumental vision fully realized. Standing at 1,550 feet above New York City, Central Park Tower is the tallest residential building in the world featuring stunning architecture by Adrian Smith + Gordon Gill and elegant interiors by Rottet Studios. Central Park Tower is proud to be one of the top-selling buildings of all-time in Manhattan. Central Park Tower's superior lifestyle is assured by the building's private Central Park Tower Club, with 50,000 square feet of unprecedented amenities. The pinnacle of the Club is 10Cubed, located on the 100th floor (at an elevation of 1,000 feet, hence its name), offering private Michelin-star dining and one of the world's highest ballrooms. Boasting astonishing views, with cuisine, d cor, and service all meticulously curated by celebrity event planner Colin Cowie, 10Cubed is an unparalleled dining and entertaining experience at an intimate or a grand scale. The Club features an expansive, outdoor landscaped Terrace, a 60-foot saltwater pool, and an outdoor movie theater with bar and grill. Indoor recreation amenities include a sunlit saltwater lap pool and hot tub, a double-height windowed sports court, and a high-tech fitness center. Restorative treatments are offered at The Club's spa, with both steam and sauna. The Club features a private screening room, a business center, and The Living Room residents lounge with soaring ceilings, billiards, and comfortable areas for relaxing and hosting. Central Park Tower is a new landmark, with unforgettable views, incomparable amenities, and a lifestyle that is above all else. Closings have commenced, immediate occupancy is available. The complete terms are in an offering plan available from the Sponsor. File No: CD16-0240. Equal Housing Opportunity.

Listed by Corcoran Sunshine Marketing Group /

Listing Sold by Direct Deal Direct Deal Listing

$
$
%
$/month over payments
Federal 30-year interest rate: 6.51% last updated on May 21, 2026
* All Figures are estimates. Check with your bank or proposed mortgage company for actual interest rates.
This product uses the FRED® API but is not endorsed or certified by the Federal Reserve Bank of St. Louis.

Virtual TourAsk A QuestionMore Details

155 W 11th Street New York City NY 10011
Sold

MLS Number RLS10083666

  • Condo
  • Common Interest Condominium
  • Bathroom 3
  • Bedrooms 3
  • Full Bath 3

This unique 3BR/3.5BA residence features highly-crafted details, deeply luxurious finishes, and garden views. Interiors are lofty and light-filled with floor-to-ceiling glass windows, and rich oak hardwood floors in dark-stained finish. Exceptional custom millwork and 6 base throughout add to the finely tailored character of the home. A beautifully paneled wood entry door with Nanz hardware leads into a welcoming entrance way. Just off the living room is a private balcony and the immaculately tailored and thoughtfully considered chefs kitchen with custom-paneled cabinetry in dark-stained finish designed by Thomas OBrien of Aero Studios, complemented by elegantly veined grey marble countertop and backsplash. The kitchen is fully equipped with Sub-Zero, Wolf, and Miele appliances and features Waterworks Aero Retro fittings in polished nickel finish. The Master suite features floor-to-ceiling glass windows with garden exposures, a large walk-in-closet, and spacious master bathroom fully clad in white and grey marble on the walls, flooring, and surrounding the tub. The master bathroom is appointed with a fine custom millwork vanity, marble floor with mosaic detailing, glass-enclosed shower, and electric radiant heated floors. The secondary bedrooms include two large windows with garden views and an en-suite bathroom with fine marble detailing. Additional residence features include: powder room, custom lighting designed by Thomas OBrien, LG washer dryer, and four-pipe HVAC system with zoned climate control for maximum year-round flexibility.

Listed by Corcoran Group /

Listing Sold by The Corcoran Group

$
$
%
$/month over payments
Federal 30-year interest rate: 6.51% last updated on May 21, 2026
* All Figures are estimates. Check with your bank or proposed mortgage company for actual interest rates.
This product uses the FRED® API but is not endorsed or certified by the Federal Reserve Bank of St. Louis.

Ask A QuestionMore Details

94 Doubling Road Greenwich CT 06830

Greenwich, CT94 Doubling Road

Sale Price$7,650,000

Sold

MLS Number 83527

  • Residential
  • Bedrooms 6
  • Bathroom 9
  • Square Feet 9,092
  • Village South Parkway

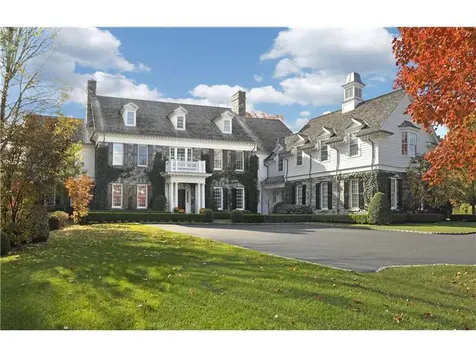
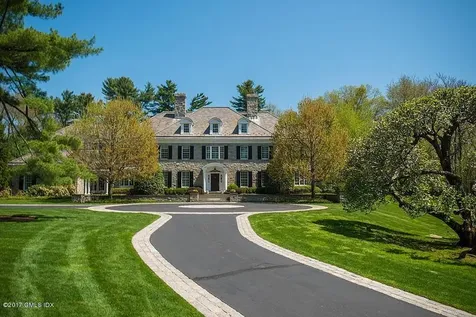
An extremely special estate w/in-town living on 2.4 private acres on a cul-de-sac. A grand facade of hand cut stone greets you as you approach the courtyard. You will be moved by its classic elegance and impressed by the gracious formal rooms with a large gourmet kitchen & adjoining great room w/cathedral ceilings. A sun drenched southern exposure w/multiple french doors leads to a terrace & perfectly manicured grounds w/heated pool. The unique master suite features separate his & her baths w/large walkin closets.

Listed by Greenwich Fine Properties / Maureen Crumbine

Listing Sold by Sotheby's International Realty BK Bates

$
$
%
$/month over payments
Federal 30-year interest rate: 6.51% last updated on May 21, 2026
* All Figures are estimates. Check with your bank or proposed mortgage company for actual interest rates.
This product uses the FRED® API but is not endorsed or certified by the Federal Reserve Bank of St. Louis.

Ask A QuestionMore Details

27 Midwood Road Greenwich CT 06830

Greenwich, CT27 Midwood Road

Sale Price$7,650,000

Sold

MLS Number 109547

  • Residential
  • Bedrooms 7
  • Bathroom 11
  • Square Feet 10,852
  • Village South Parkway

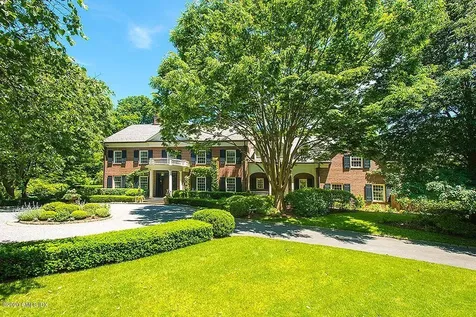
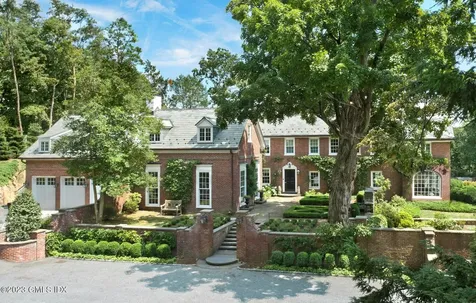
Magnificent brick Georgian on 2.25 professionally landscaped acres with pool, spa and pool house in coveted Deer Park Association. Architectural details, high ceilings, smart house technology and chic decor throughout 10,800+/- square feet on four floors of living space with a 3 car garage. Grand front-to-back entry hall. Elegant living room with fireplace. Paneled mahogany library with fireplace. Formal dining room with fireplace. Gourmet kitchen and opening to fabulous family room with breakfast area and fireplace. Sumptuous master suite with new dressing rooms and a new luxurious bathroom. Six additional bedrooms with en-suite bathrooms. Walk-up third floor playroom and cedar closet. Finished lower level with media room with wet bar, wine cellar, mirrored gym, full bathroom and storage.

Listed by Sotheby's International Realty / Leslie McElwreath

Listing Sold by

$
$
%
$/month over payments
Federal 30-year interest rate: 6.51% last updated on May 21, 2026
* All Figures are estimates. Check with your bank or proposed mortgage company for actual interest rates.
This product uses the FRED® API but is not endorsed or certified by the Federal Reserve Bank of St. Louis.

Virtual TourAsk A QuestionMore Details

615 Lake Avenue Greenwich CT 06830

Greenwich, CT615 Lake Avenue

Sale Price$7,650,000

Sold

MLS Number 99497

  • Residential
  • Bedrooms 6
  • Bathroom 9
  • Square Feet 11,072
  • Village South Parkway

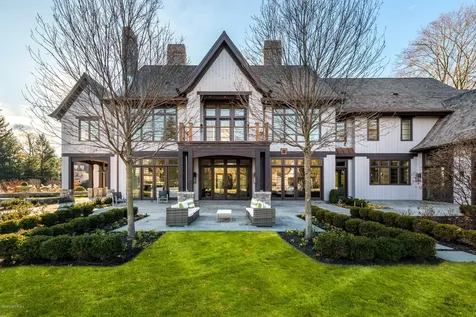
Majestic mid-country estate with more than 11,000 sq. ft. of living space on four finished levels; nestled into a private setting of nearly 4 landscaped acres. Exceptional flow for entertaining enhanced by spacious formal living room, year-round sunroom and three-season screened porch. Exquisite detail in the coffered ceilings of the foyer and library. Gourmet kitchen adjoins a breakfast room and butler's pantry. Expansive master suite with fireplace features sitting room, 2 walk-in closets, 1 cedar closet and luxurious bathroom. French doors open to bluestone terraces surrounding heated swimming pool and tennis court. Heated 3-car garage and generator.

Listed by Sotheby's International Realty / Joseph Barbieri

Listing Sold by Jeff Jackson

$
$
%
$/month over payments
Federal 30-year interest rate: 6.51% last updated on May 21, 2026
* All Figures are estimates. Check with your bank or proposed mortgage company for actual interest rates.
This product uses the FRED® API but is not endorsed or certified by the Federal Reserve Bank of St. Louis.

Ask A QuestionMore Details

313 Stanwich Road Greenwich CT 06830

Greenwich, CT313 Stanwich Road

Sale Price$7,650,000

Sold

MLS Number 117865

  • Residential
  • Bedrooms 6
  • Bathroom 9
  • Square Feet 10,212
  • Village South Parkway

313 Stanwich, an ideal combination of timeless architecture and modern amenities. Set atop 3.17 beautifully landscaped acres in Mid-Country, this 10,000 sq foot 7 bedroom home blends formal and causal spaces seamlessly. First floor highlights include an exquisite dining room clad in de Gournay wallpaper, a generous entry hall and living room with Venetian plaster ceilings, and a recently renovated powder room by Waterworks. The second floor boasts an oversized home gym (complete with golf simulator), new primary bath also by Waterworks, and separate office space. New European wide oak floors throughout. Nanny suite with separate entrance on lower level. Period details and sophisticated construction in every space.

Listed by Compass Connecticut,LLC / Ashley Dineen

Listing Sold by OUT-OF-TOWN BROKER

$
$
%
$/month over payments
Federal 30-year interest rate: 6.51% last updated on May 21, 2026
* All Figures are estimates. Check with your bank or proposed mortgage company for actual interest rates.
This product uses the FRED® API but is not endorsed or certified by the Federal Reserve Bank of St. Louis.

Ask A QuestionMore Details

19 Meadow Drive Greenwich CT 06831

Greenwich, CT19 Meadow Drive

Sale Price$7,650,000

Sold

MLS Number 108841

  • Residential
  • Bedrooms 6
  • Bathroom 11
  • Square Feet 11,658
  • Village South Parkway

Premier location in Greenwich's sought-after Rock Ridge Association, this uniquely designed home is within walking distance to all Greenwich has to offer. This spectacular residence, situated on 2 leveled acres, boasts a magnificent presence from an elegant and dramatic approach. Newly designed and built in 2017, this home effortlessly blends classic and timeless elegance alongside modern-chic sophistication. A spectacular 30-foot entry foyer boasting incredible light greets you and makes way to a collection of graciously proportioned, sun-drenched spaces and 10'8'' coffered ceilings. This visually stunning property is perfect for all levels of entertaining and features an open gourmet chef's kitchen with a custom marble island, Subzero and Wolf appliances, a sizable butler's pantry and wet bar featuring 2 Subzero wine refrigerators. All 6 bedrooms provide en-suite bathrooms accentuated with luxurious Waterworks, Toto and Porcelanosa accessories and fixtures. The master suite features a sitting room with expansive views, his and hers bathrooms with a connecting spa shower and 2 generous walk-in closets. A 3-story glass and steel octagonal elevator services all floors. The lower level features spectacular space for casual entertaining, including areas for a game room, home gym, play room, media room, wine storage and a guest/nanny suite. Handcrafted millwork graces this sophisticated home, alongside custom hardware and 9 exquisitely designed fireplaces. A magnificent poolscape featuring a 30 foot Shoreline gunite pool and thoughtfully designed pool house complete this in-town jewel. This is truly a one-of-a-kind opportunity for gracious entertaining and modern family living.

Listed by Compass Connecticut,LLC / Yashmin Lloyds

Listing Sold by Coldwell Banker Realty Linna Yuen

$
$
%
$/month over payments
Federal 30-year interest rate: 6.51% last updated on May 21, 2026
* All Figures are estimates. Check with your bank or proposed mortgage company for actual interest rates.
This product uses the FRED® API but is not endorsed or certified by the Federal Reserve Bank of St. Louis.

Virtual TourAsk A QuestionMore Details

13 Locust Cove Lane Great Neck NY 11024
Sold

MLS Number L3554484

  • Residential
  • Bedrooms 4
  • Bathroom 4

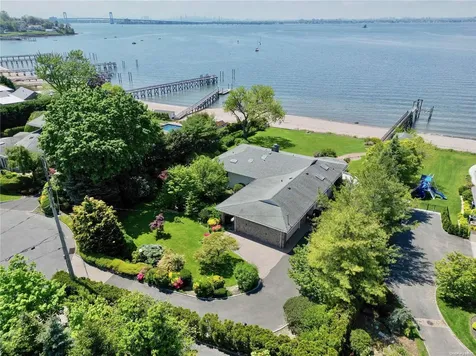
Welcome to this exceptional waterfront ranch on over an-acre lot On Long Island Sound situated on the most prestigious west side block in the Village of Kings Point with gorgeous views of Manhattan and Bridges and sunset from every room. With its prime location and expansive grounds, this property presents an incredible opportunity to renovate or build your dream home. The current residence boasts panoramic views of Manhattan and Bridges, With the most stunning sunsets creating a serene and inviting ambiance for relaxation and enjoyment. The expansive grounds offer plenty of room for outdoor activities and recreation with a private beach and dock. Whether you envision adding a pool, creating a lush garden oasis, or simply enjoying the natural beauty of the waterfront setting, this property provides a blank canvas for your imagination to run wild. Located in the coveted Village of Kings Point, this waterfront ranch offers the perfect combination of privacy, tranquility, and luxury living. Don't miss the opportunity to make this extraordinary property your own and create the waterfront home of your dreams in one of Long Island's most prestigious neighborhoods. The front door is antique and is excluded from the sale, it will be replaced.

Listed by S Sharf Realty Inc / Soheila Sharf

Listing Sold by S Sharf Realty Inc Soheila Sharf

$
$
%
$/month over payments
Federal 30-year interest rate: 6.51% last updated on May 21, 2026
* All Figures are estimates. Check with your bank or proposed mortgage company for actual interest rates.
This product uses the FRED® API but is not endorsed or certified by the Federal Reserve Bank of St. Louis.

Ask A QuestionMore Details

47 Wireless Way Southampton NY 11968

Southampton, NY47 Wireless Way

Sale Price$7,650,000

Sold

MLS Number 808155

  • Residential
  • Bedrooms 6
  • Bathroom 9
  • Square Feet 5,206
  • Acreage 2.24

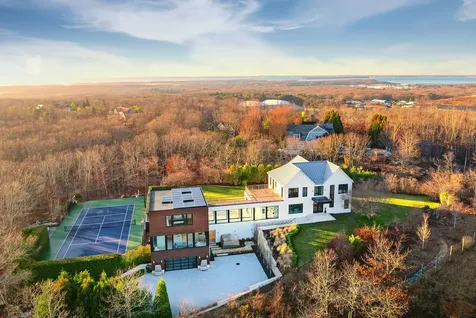
Modern Masterpiece in Southampton This exclusive residence offers a truly exceptional living experience where every detail signifies the ultimate in custom sophistication. This exquisite compound was designed by renowned Architects, Bruce Nagel/Chris Scorgie. With interior and exterior lighting design by Caitlin Faron and Dario's Landscaping designed the grounds to flow seamlessly with this stunning modern home. Situated on a high point just north of Southampton Village, the 2.24 acre property is enhanced by its proximity to acres of reserve at the end of a quiet cul de sac. The home offers distant water views of Peconic Bay from the second floor. Built in 2017, the main house artfully blends modern traditional architectural elements together with the contemporary guest house. The guest wing, main house and lower level total 6746 sq. ft. of living area. Boasting 5206 sq.ft. on two floors with 6 bedrooms, 7 full baths, and 2 half baths. The lower level has an additional 1540 sq.ft. of living space with a media/living room, one bedroom, full bath, and a climate-controlled oversized wine cellar. The main house grand foyer, with its stunning custom lighting and floating staircase, welcomes you to the open concept layout, a chic living room with a magnificent marble gas fireplace, dining room, spacious modern kitchen and den for casual functions. Surrounded by windows overlooking the quiet front and backyard, natural light inundates the rooms and melds the indoors with the meticulous landscaping. The upper floor reveals a primary suite with an elegant bath, two ensuite guest bedrooms with an oversized deck and laundry room. A spacious office capturing the magnificent views completes this floor. The "modern jewel" guest house connects to the main house by a bridge lined with walls of oversized glass windows. The living /dining area and gourmet kitchen features sub-zero and Wolf appliances. The spacious room opens to a stone patio lounge overlooking the quiet and private backyard pool area, the ideal entertaining space. One half bath and a pool bath on first floor complete the first floor. The second floor features 2 ensuite bedrooms which enjoy "treehouse views" of the property and preserve. The entire smart house features Luton lights, a wired sound system and is wired for a generator. A 839 sq.ft. two car garage completes the house. The manicured grounds include exclusive amenities such as an all-weather tennis court with an integrated basketball court, a 48' x 20' heated Gunite pool with an electric cover, an outdoor grill with a built-in barbecue and refrigerator, a gas fire pit, and beautifully landscaped grounds. Nestled in a serene enclave this home offers a luxurious and peaceful living experience for those desiring a Hamptons retreat. Listing ID: 918175

Listed by Brown Harris Stevens Hamptons / Elyn W. Kronemeyer and Cristina Matos

Listing Sold by Douglas Elliman Real Estate

$
$
%
$/month over payments
Federal 30-year interest rate: 6.51% last updated on May 21, 2026
* All Figures are estimates. Check with your bank or proposed mortgage company for actual interest rates.
This product uses the FRED® API but is not endorsed or certified by the Federal Reserve Bank of St. Louis.

Ask A QuestionMore Details

53 White Street New York City NY 10013
Sold

MLS Number RLS10760144

  • Residential
  • Common Interest Condominium
  • Bathroom 4
  • Bedrooms 3
  • Full Bath 3

53 White StreetThe TriBeCa Heritageexemplifies the storied pre-war cast-iron architecture of one of Manhattan's premier and most desired neighborhoods. And now, with the restoration of its glorious Italianate Tuckahoe Marble facade and a complete gut-renovation to create five magnificent, private full-floor condominium residences, the building stands as both a perfect tribute and addition to the city's architectural history. Enter on White Street, a cherished architectural row, via an intimate lobby that features two splendid, colossal re-claimed bronze 1900 lanterns imported from England. These are juxtaposed against reclaimed wood and steel-clad walls with exposed brick, setting the tone of this authentic TriBeCa lifestyle. Upon direct elevator entry, you are immediately impressed by the nearly 40-foot width, the high ceilings, the large windows, and the original steel columns that exemplify loft living at its finest. The great room is a masterful composition of a living room with a fireplace, a large dining area, and a stunning, large open kitchen with Calacatta Caldia clad walls and a massive island that is sure to be the hub of gatherings in these immaculate homes. The kitchen includes integrated Miele, Wolf, and Subzero appliances. A grandly scaled gallery hall with its single file of original columns leads one past the discreet pantry, powder room, and laundry room to the foyer which anchors the den and bedrooms. The four full-floor residences (and an extraordinary duplex penthouse) are designed with exceptional materials and technology. An extensive, cutting-edge LED 'warm-to-dim' lighting system creates sublime ambiance with accent lights, wall-washers, and cove-lighting throughout. The apartments are fully wired for audio, lighting, and climate controls and feature a Savant automation system. Gleaming Siberian rift-cut quarter-sawn white oak 10' hardwood planks clad the floors. The primary en-suite bathroom showcases Calacatta marble, cleft slate floors, a Mirabelle free-standing tub, a steam shower, an enclosed water closet with a Duravit toilet and washlet, and Fantini fixtures. All full bathrooms feature radiant heated floors. Ducted Central air-conditioning and heating and an integrated water filtration system servicing these homes that retain the character of the past with all the conveniences of modern living. The landmarked building includes a comprehensive, superbly appointed oversized fitness center and spa. Residents can enjoy a full workout, a steam room with chromotherapy and aromatherapy technology, an infrared sauna, and a private massage room. Large storage rooms are available for every residence. 53 White Street is conveniently located in the epicenter of iconic TriBeCamoments from the Hudson River Park (and the new Google and Disney offices) and all public transportation, restaurants, entertainment, parking, and neighborhood amenitiesand in close proximity to both Soho and the spectacular, evolving Lower Manhattan. The complete offering terms are in an offering plan available from Sponsor. File no. CD20-0121. Purchasers of Full-Floor Units should note that the approximate gross square footage of such Units has been calculated to include certain areas designated as Common Elements, including but not limited to common corridors, common stairways, and the common elevator and elevator shaft. Such Common Elements are not actually part of any Full-Floor Unit or individually owned by the Unit Owner thereof; but rather, are owned by the Unit Owners in common pursuant to their respective percentages of common interest. Further, such Purchasers should note that the gross square footage of the Units, as listed in Schedule A, is greater than the approximate square footage of a Unit measured by using the legal definition of the Unit, which appears in the Declaration in Part II of the Offering Plan, as listed in Schedule B thereof.

Listed by Compass / Leonard Steinberg, Sarir C Sarkesh and Amy Mendizabal

Listing Sold by Compass

$
$
%
$/month over payments
Federal 30-year interest rate: 6.51% last updated on May 21, 2026
* All Figures are estimates. Check with your bank or proposed mortgage company for actual interest rates.
This product uses the FRED® API but is not endorsed or certified by the Federal Reserve Bank of St. Louis.

Ask A QuestionMore Details

This information is not verified for authenticity or accuracy and is not guaranteed and may not reflect all real estate activity in the market. ©2026 The Real Estate Board of New York, Inc., All rights reserved. RLS Data display by Christie's International Real Estate Group.

Listing data provided by Greenwich MLS

15.4.6 Participants (and their affiliated licensees, if applicable) shall indicate on their websites that IDX information is provided exclusively for consumers’ personal, non-commercial use, that it may not be used for any purpose other than to identify prospective properties consumers may be interested in purchasing, and that data is deemed reliable but is not guaranteed accurate by the MLS. The MLS may, at its discretion, require use of other disclaimers as necessary to protect participants and/or the MLS from liability. Displays of minimal information (e.g. “thumbnails”, text messages, “tweets”, etc., of two hundred (200) characters of less are exempt from this requirement but only when linked directly to a display that includes all required disclosures. (Amended 5/12)

Listings courtesy of OneKey® MLS as distributed by MLS GRID. Based on information submitted to the MLS GRID as of May 27, 2026 8:53 PM EDT. All data is obtained from various sources and may not have been verified by broker or MLS GRID. Supplied Open House Information is subject to change without notice. All information should be independently reviewed and verified for accuracy. Properties may or may not be listed by the office/agent presenting the information. IDX information is provided exclusively for consumers’ personal noncommercial use and may not be used for any purpose other than to identify prospective properties consumers may be interested in purchasing. The data is deemed reliable but is not guaranteed by MLS GRID. The use of the MLS GRID Data may be subject to an end user license agreement.

let's connect

Do not fill in this field:

I agree to receive marketing and customer service calls and text messages from Christie's International Real Estate Group. To opt out, you can reply 'stop' at any time or click the unsubscribe link in the emails. Consent is not a condition of purchase. Msg/data rates may apply. Msg frequency varies. Privacy Policy.

This site is protected by reCAPTCHA and the Google Privacy Policy and Terms of Service apply.